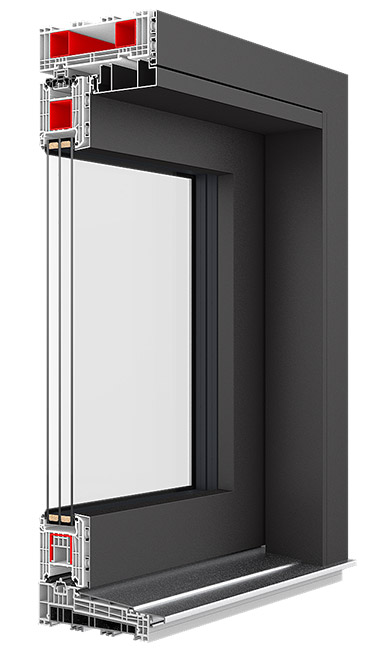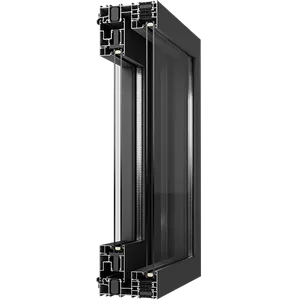
IGLO-HS ALUCOVER

Redefining design excellence

2
EPDM gaskets
Uw = 0,73 W/(m2K)*
THERMISCHE TRANSMISSIE
7
AANTAL KAMERS
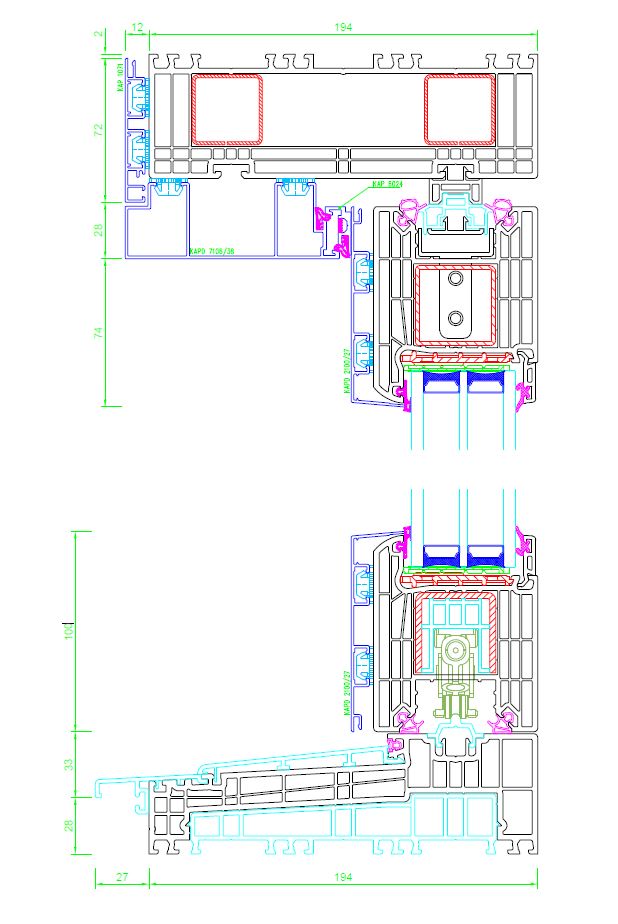
206 mm
INSTALLATIEDIEPTE
36-52 mm
Glass packages

IGLO-HS ALUCOVER

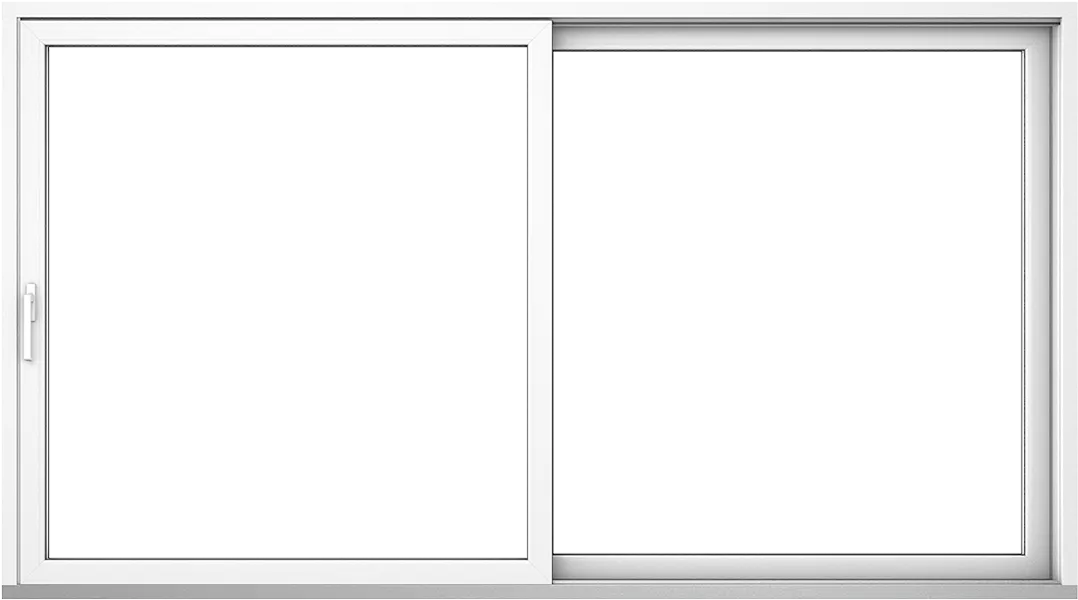
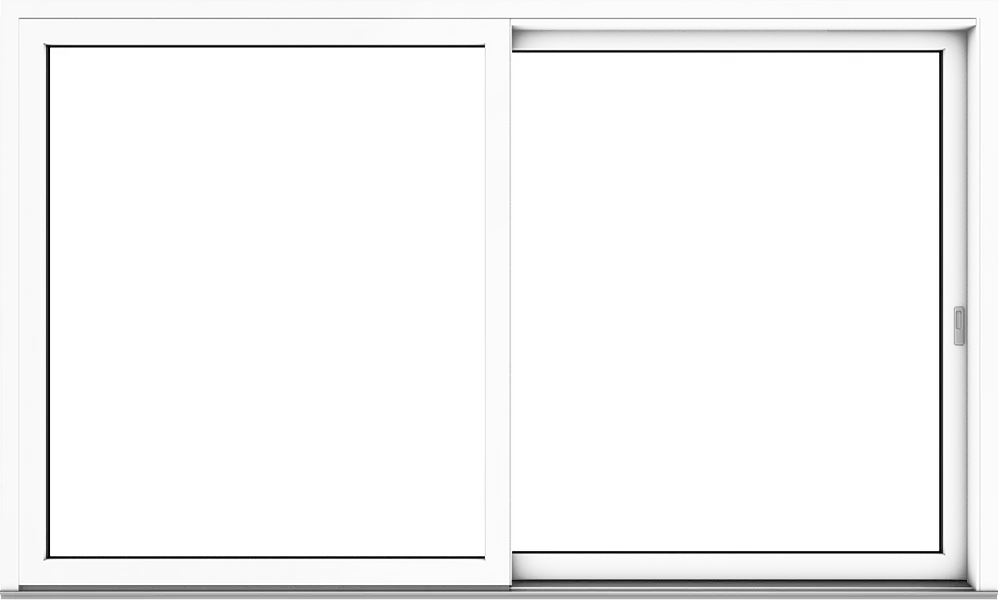
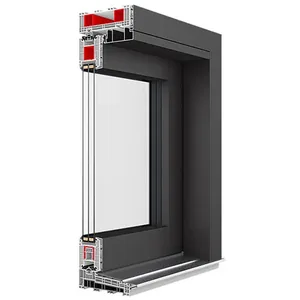
The IGLO-HS Alucover lift-slide door system is a solution designed for modern architecture and large patio glazing. The structure combines the robustness of IGLO-HS profiles with an elegant aluminium cladding on the outside, guaranteeing high durability, weather resistance and excellent aesthetics.

IGLO-HS Alucover is the ideal solution for those who expect ease of use, modern design and a panoramic view of their surroundings.

AS STANDARD:
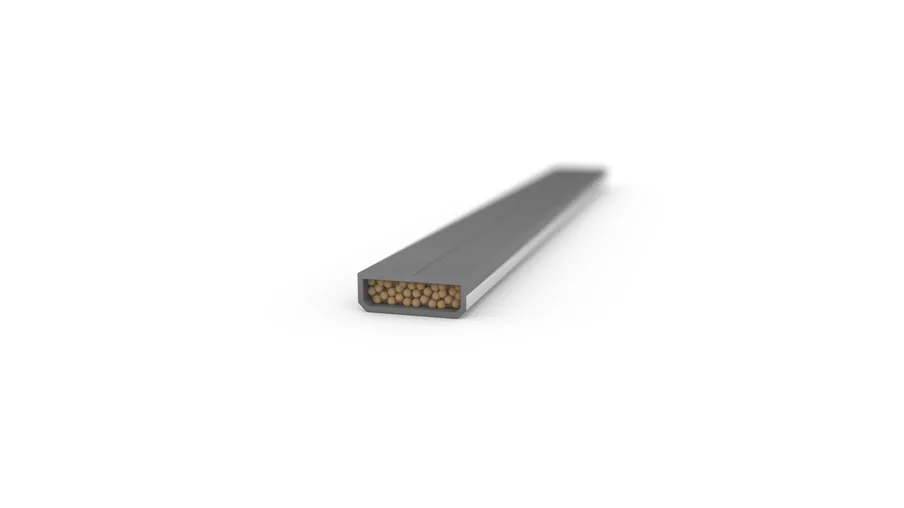
  • Swisspacer, the ultimate advantage
  • rectangular glazing bead
  • aluminium handle
  • Perfect V-weld
  • RAL matte paint

SEE THE IGLO ENERGY ALUCOVER WINDOW

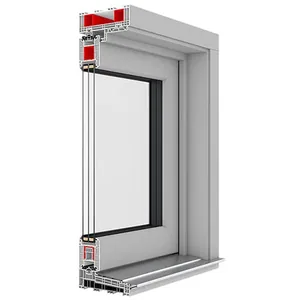
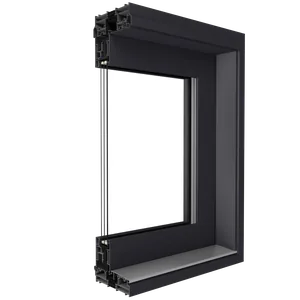
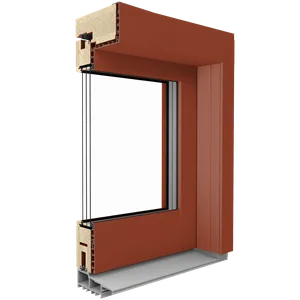
PVC-aluminium patio system colour range

Choose the window colour that suits you. Over 200 RAL colours for the aluminium part of the window and around ten opaque paint colours for the PVC part
view from the inside
view from the outside
Choose the colour for the PVC part:
White FX
915205-168
Choose the colour for the aluminium part:
Orange brown
RAL-8023

Glazing

Alpha Services Benelux supplies and installs high-quality glazing for your windows and doors. Our range meets strict requirements for energy efficiency and sound insulation. It also includes laminated glass (safety and burglar-resistant), solar-control glass, glass with enhanced sound insulation, toughened glass, decorative glass and acid-etched glass.

PVC patio systems

Create the patio system that meets your expectations.
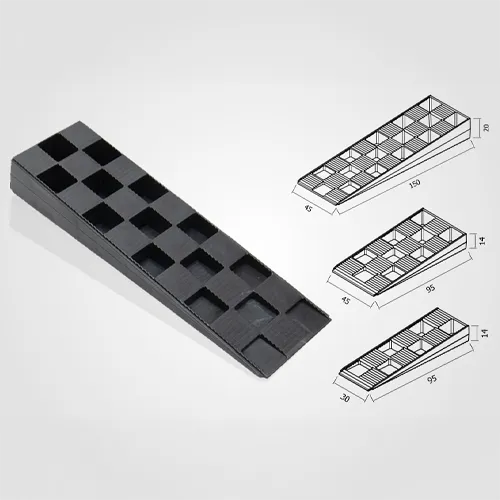
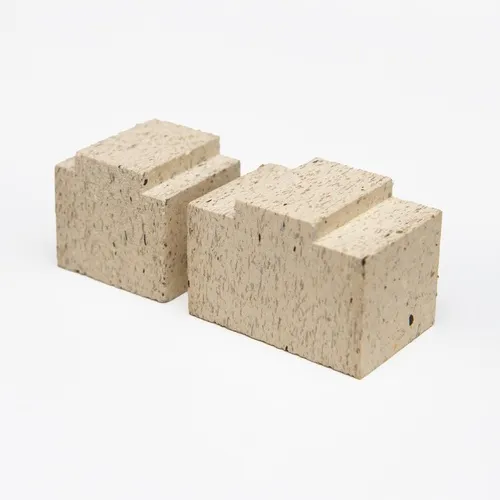
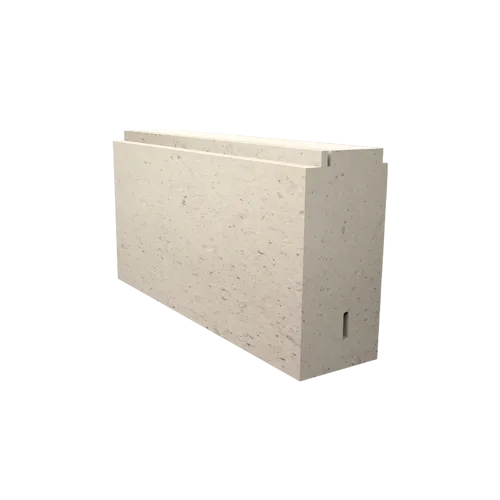
Montage accessoires
Here you will find the products required for the correct installation of joinery.
Alles bekijken
Montage wiggen
Montage wiggen
Phonotherm 200 RG 700
NYXON Mono Yellow
NYXON Mono Yellow
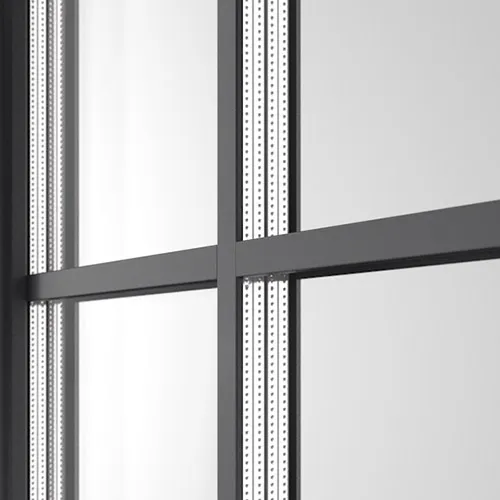
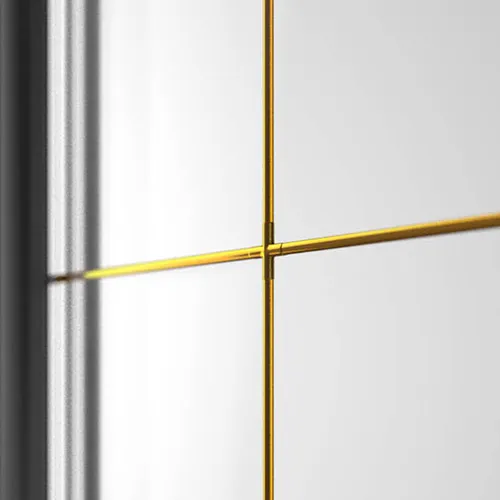
Muntin-repen
Glazing bars add a classic, timeless style to your windows and doors.
Alles bekijken
Opgelijmde muntin-staven
Glued glazing bars
Sizes: 27/45/65 mm
Interne muntin-staven
Internal glazing bars
Sizes: 8/18/26/45 mm
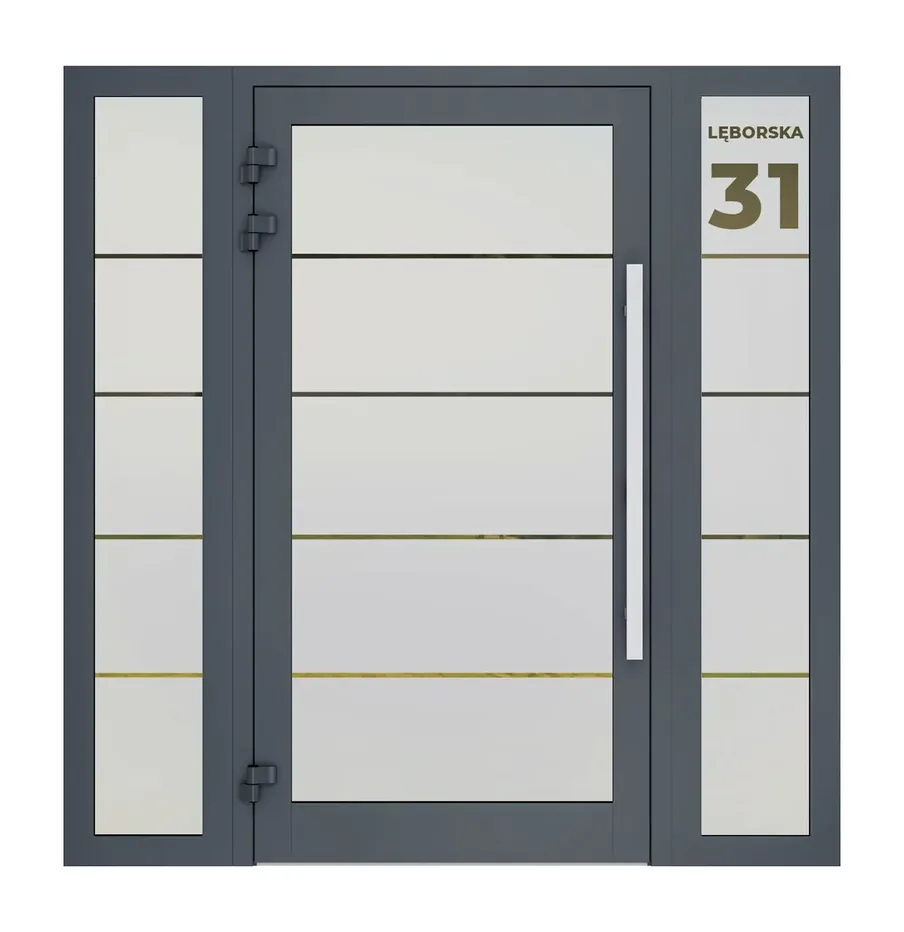
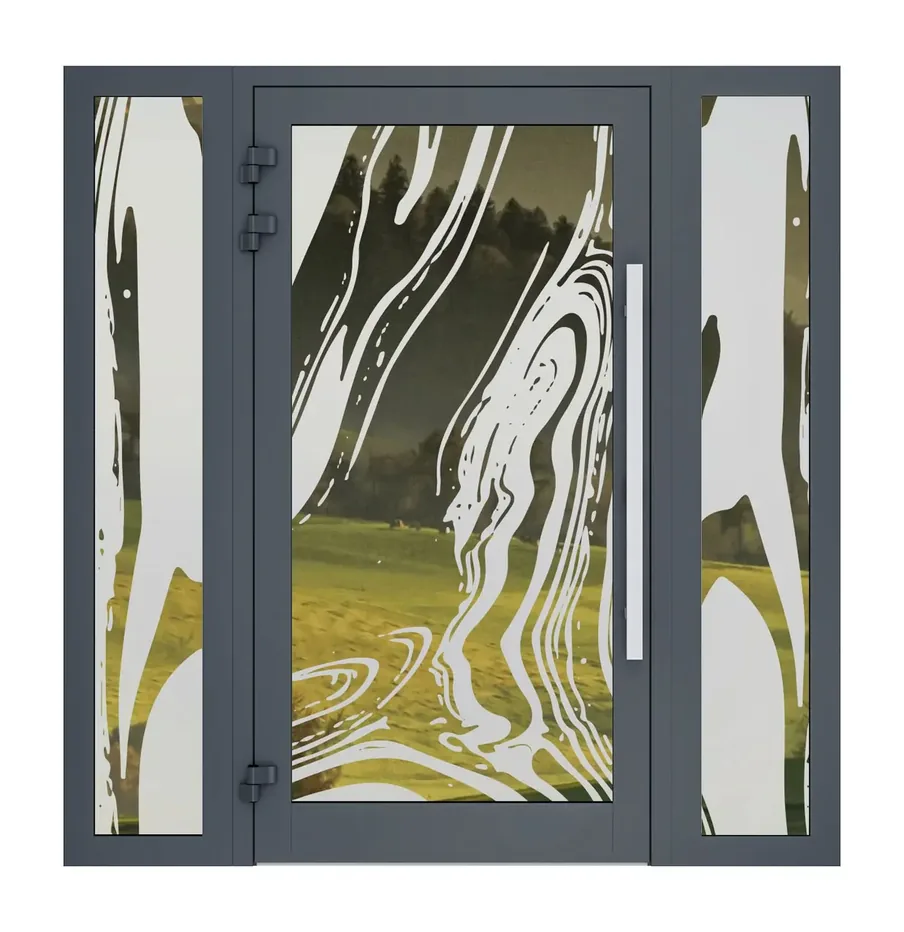
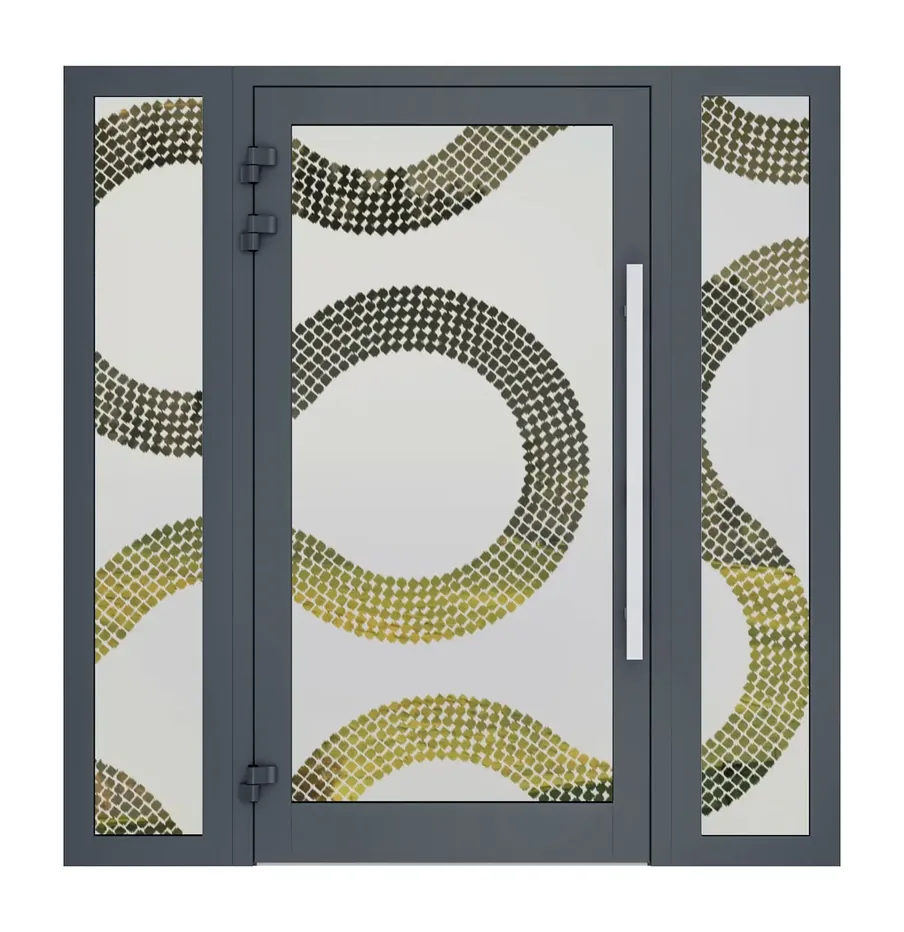
Sandblasted glas
Showcase your unique style on your windows and doors. We offer the possibility of creating any sandblasted pattern in three shades of grey.
Alles bekijken
Example 1
Voorbeeld 1
Example 2
Voorbeeld 2
Example 3
Voorbeeld 3
Spacers
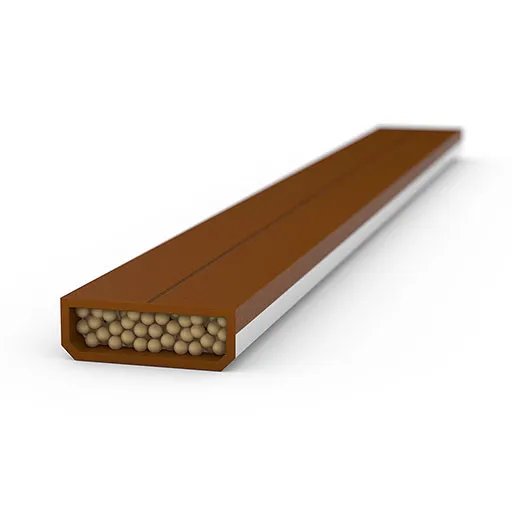
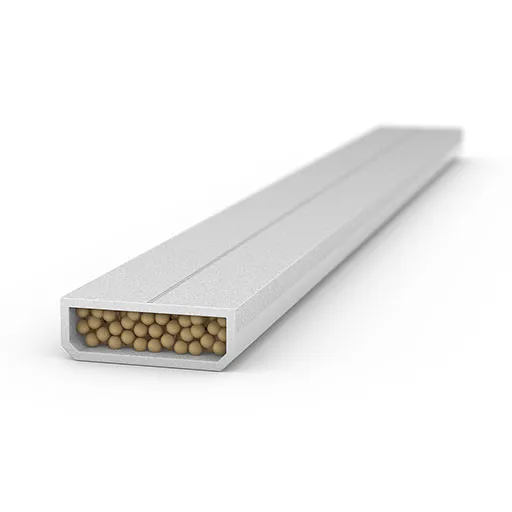
A galvanised steel frame is standard. However, you can choose the Swisspacer Ultimate warm-edge spacer bar.
Alles bekijken
Swisspacer Ultimate
Swisspacer Ultimate
Grey RAL 9023
Swisspacer Ultimate
Swisspacer Ultimate
Light brown RAL 8003
Swisspacer Ultimate
Swisspacer Ultimate
White RAL 9016

Compare products

Technische gegevensIGLO-HS ALUCOVERIGLO-HS ALUCOVERMB-77HS HI MONORAILMB-77HS HI MONORAILIGLO-HSIGLO-HSMB-77HS HIMB-77HS HIDUOLINE HSDUOLINE HS
Aantal kamers

7

3

7

3

Solid profile

Installation depth

206 mm

174 mm

194 mm

174 mm

194/214/234 mm

Number of gaskets

2

2

2

2

3

Thermal transmittance

 Uw = 0,73 W/(m2K)*

*for a construction of 4000x2500 mm with T4 glass + 18 Swisspacer Ultimate + FL4 + 18 Swisspacer Ultimate + T4

Uw = 0.75 W/(m2K)*

*for a construction of 4,000 x 2,200 with T4 glass + 18 Swisspacer Ultimate + FL4 + 18 Swisspacer Ultimate + T4

 Uw = 0,71 W/(m2K)*

*for a structure of 2,700 x 2,300 with T4 glass + 18 Swisspacer Ultimate + FL4 + 18 Swisspacer Ultimate + T4

Uw = 1.0 W/(m2K)*

*for a construction of 4,000 x 2,200 with T4 glass + 18 Swisspacer Ultimate + FL4 + 18 Swisspacer Ultimate + T4

PIJNEN 68 Uw=1.0 *1 / PIJNEN 78 Uw=0.85 *2 / PIJNEN 88 Uw=0.79 *3
MERANTI 68 Uw=0.96 *1 / MERANTI 78 Uw=0.80 *2 / MERANTI 88 Uw=0.75 *3

*1 for patio system 3600x2450 mm with glass Ug=0.8 W/(m2K) + Swisspacer Ultimate plastic spacer bar - calculation method
*2 for patio system 3600x2450 mm with glass Ug=0.6 W/(m2K) + Swisspacer Ultimate plastic spacer bar - calculation method
*3 for patio system 3600x2260 mm with glass Ug=0.5 W/(m2K) + Swisspacer Ultimate plastic spacer bar - calculation method

Glass packages

36-52 mm

9-61 mm

36-52 mm

9-61 mm

DL68: 24-44mm
DL78: 24-50mm
DL88: 24-58mm